
Gallery
A Glimpse Inside
Conceptual renderings and inspiration imagery illustrating the vision for Lake Norman Social Club. Final spaces may vary.
All images are illustrative and represent the design vision for Lake Norman Social Club. Final finishes, furnishings, and layouts are subject to change.
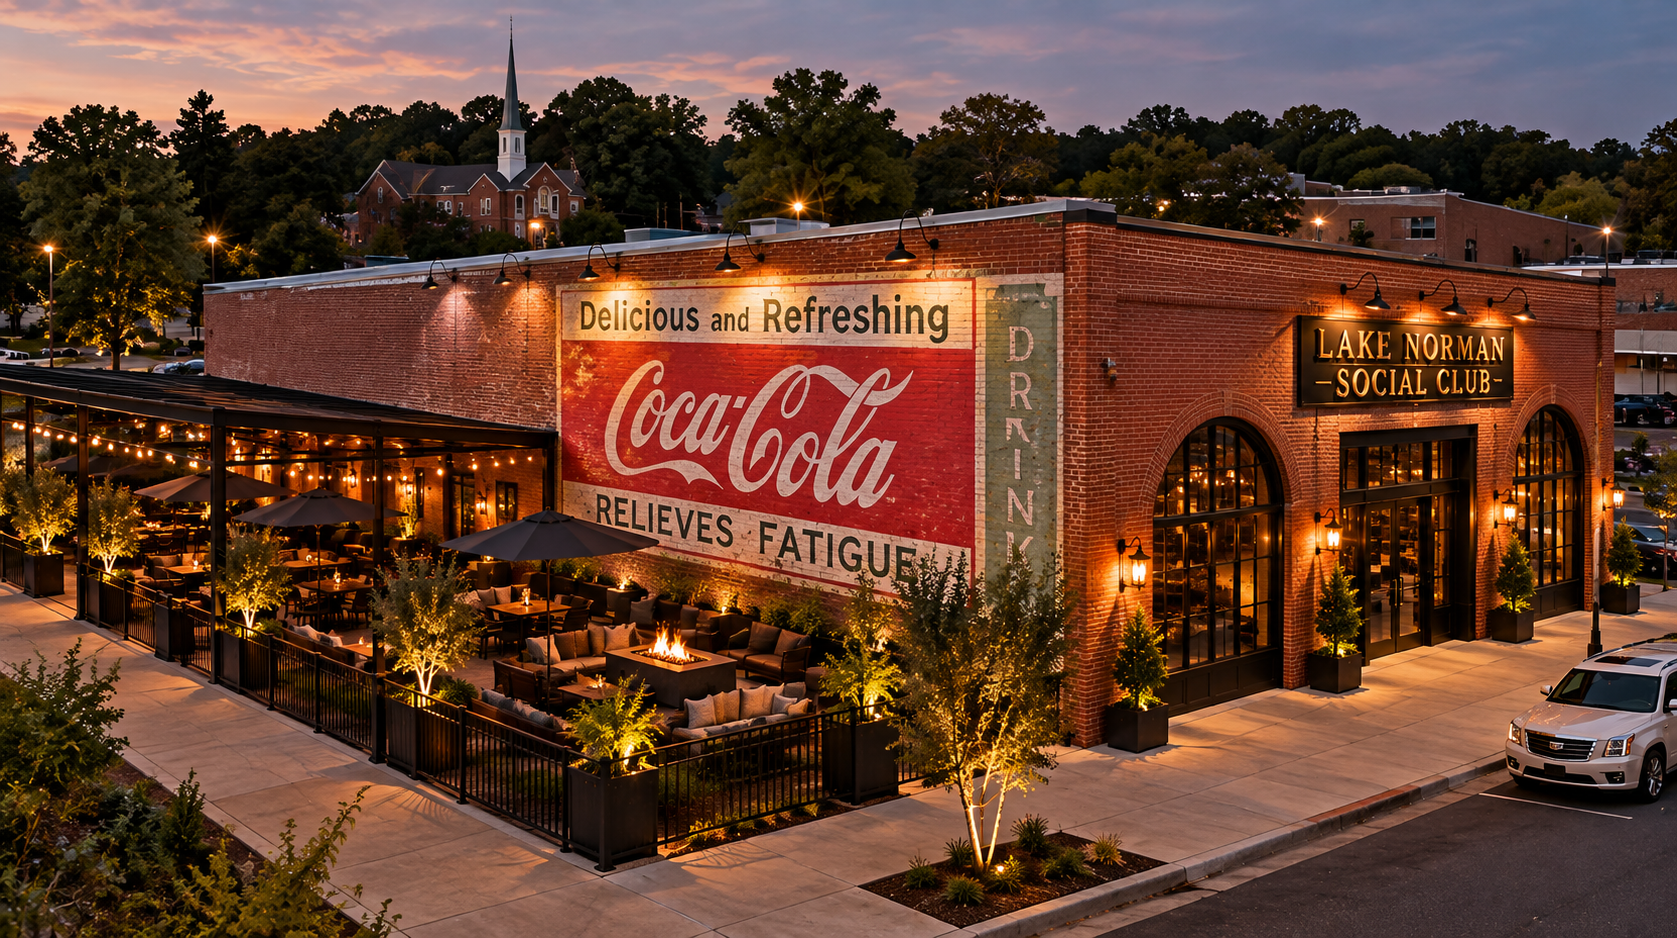
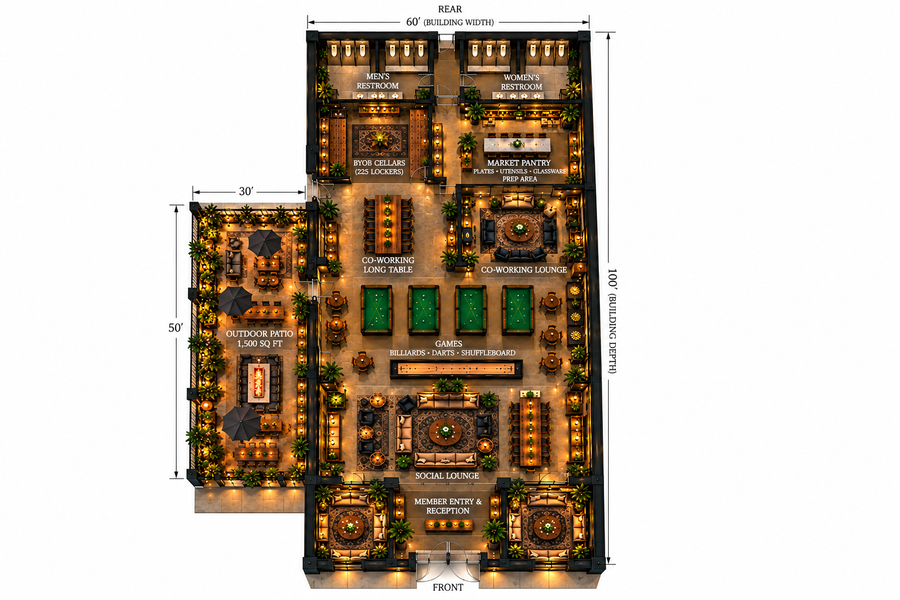
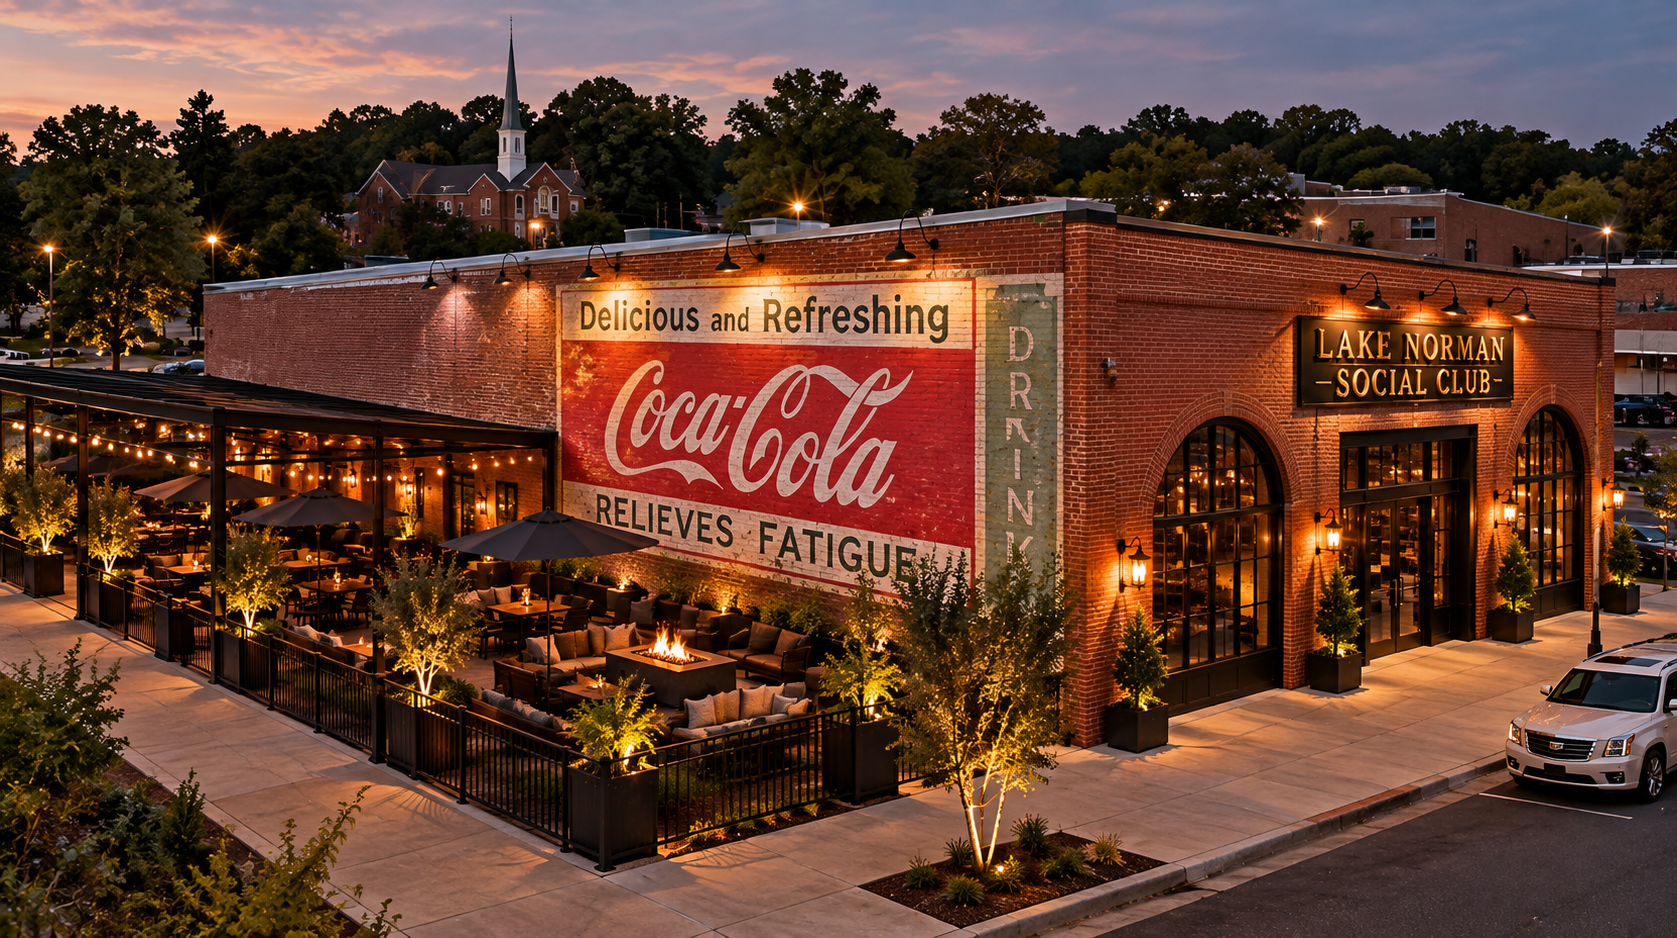
Exterior Fascade & Floor Plan
A conceptual overview of the club exterior and floorplan — thoughtfully designed to feel intimate at every scale.
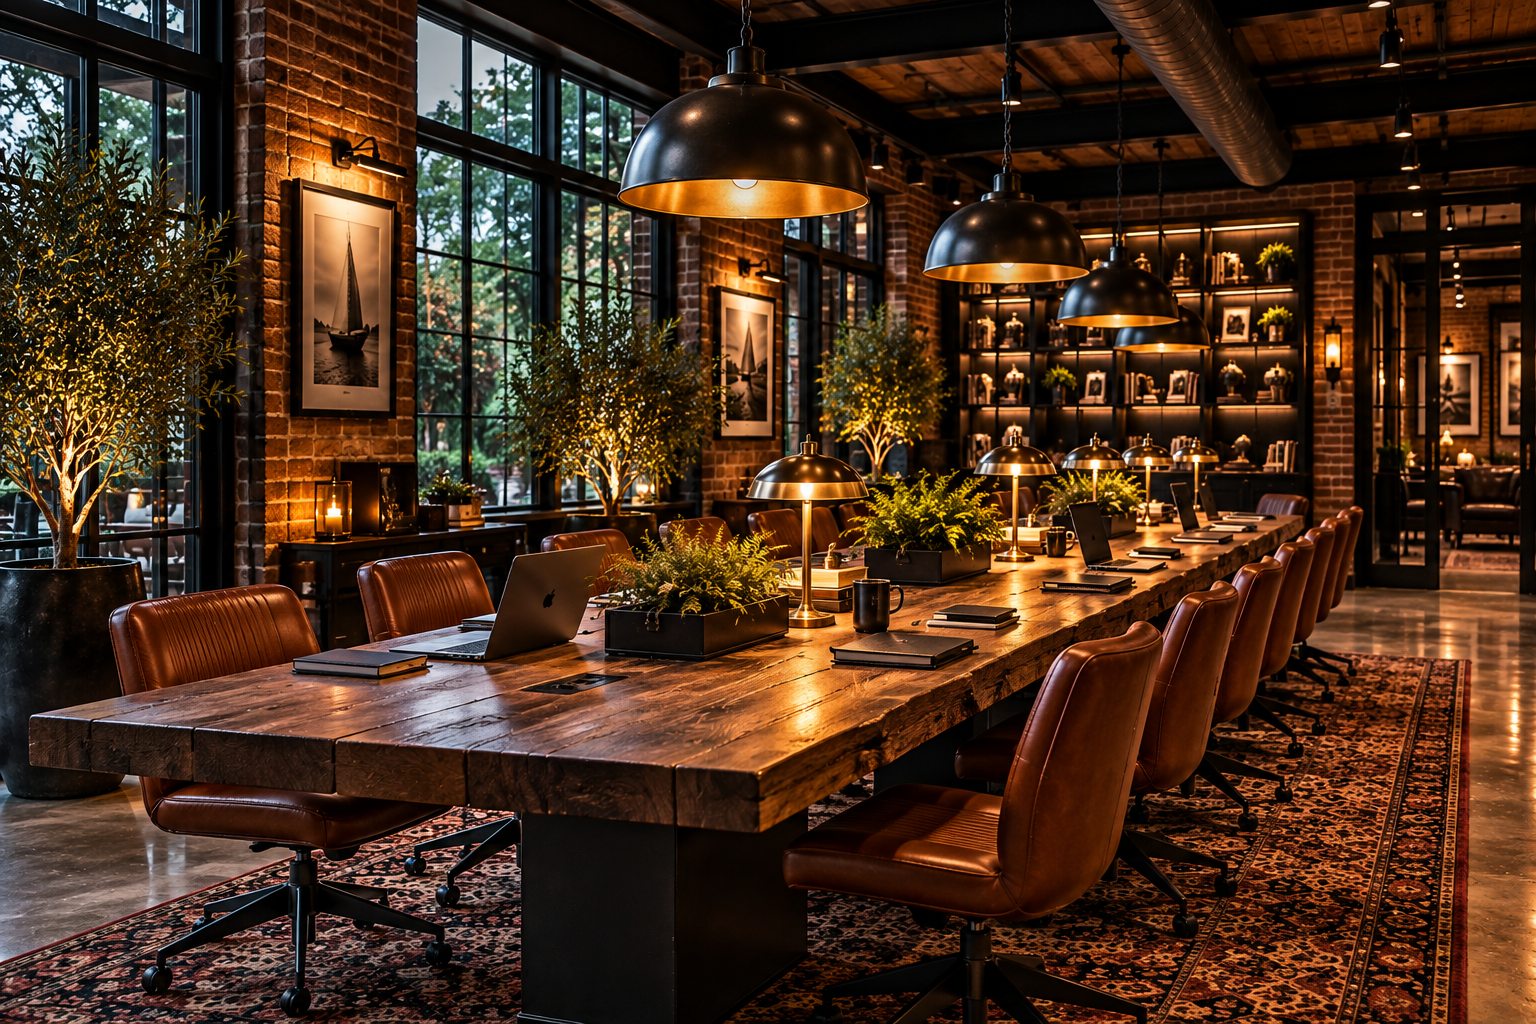
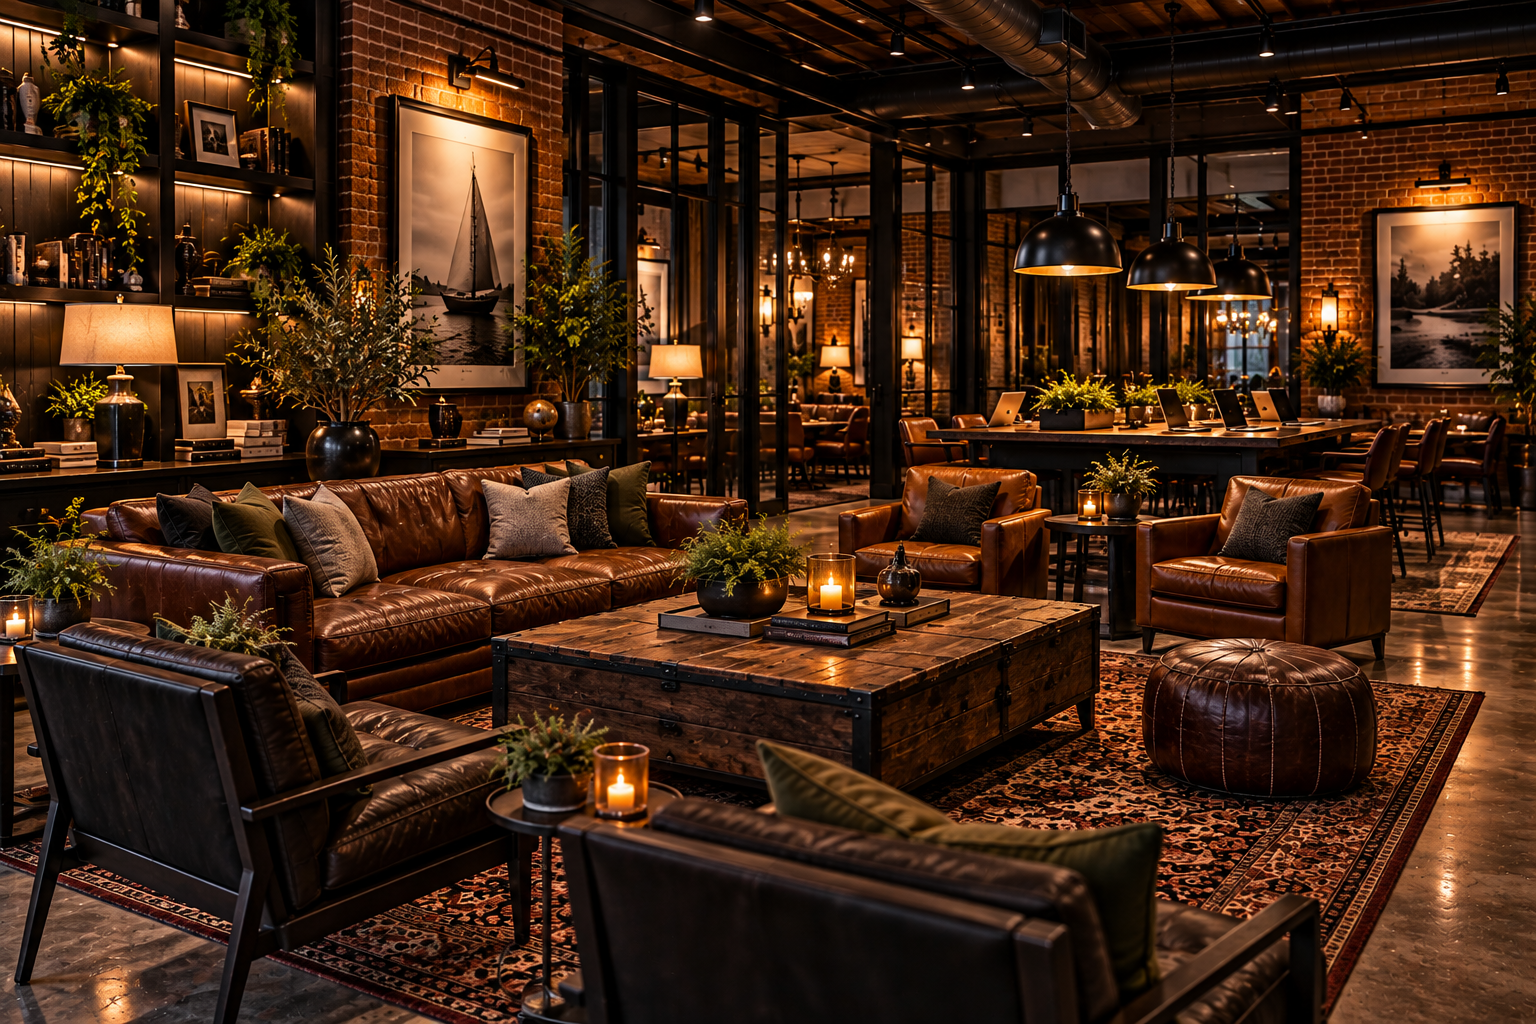
Work Space & Meeting Space
A change of scenery from the office or home to do the work you still need to take care of. And a great place to meet for private business-related discussions or introductions.
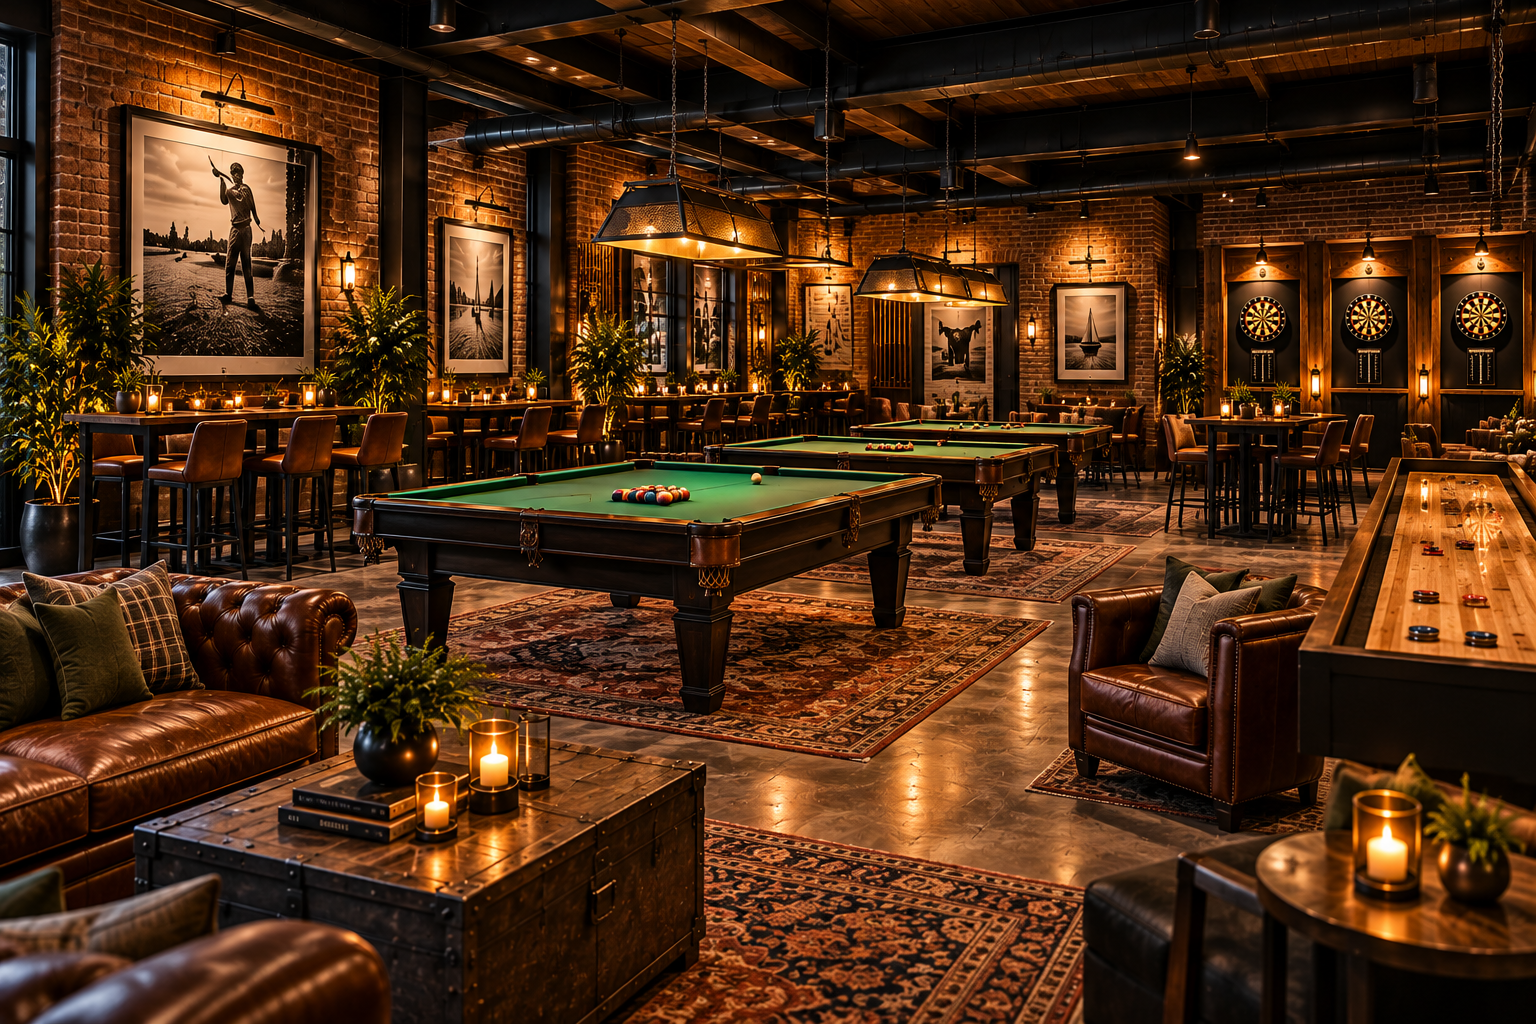
Billiards & Games
A dedicated games room with billiards, dart boards, shuffleboard, cards, and classic club pastimes in a richly appointed setting.
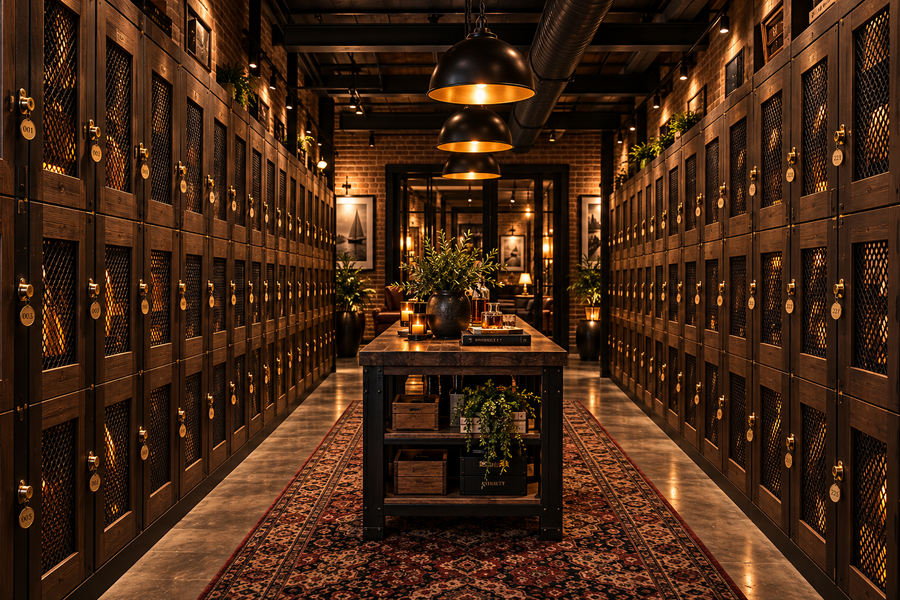
BYOB Cellar
Private, lockable storage for your personal wine and spirits collection — always ready when you arrive.
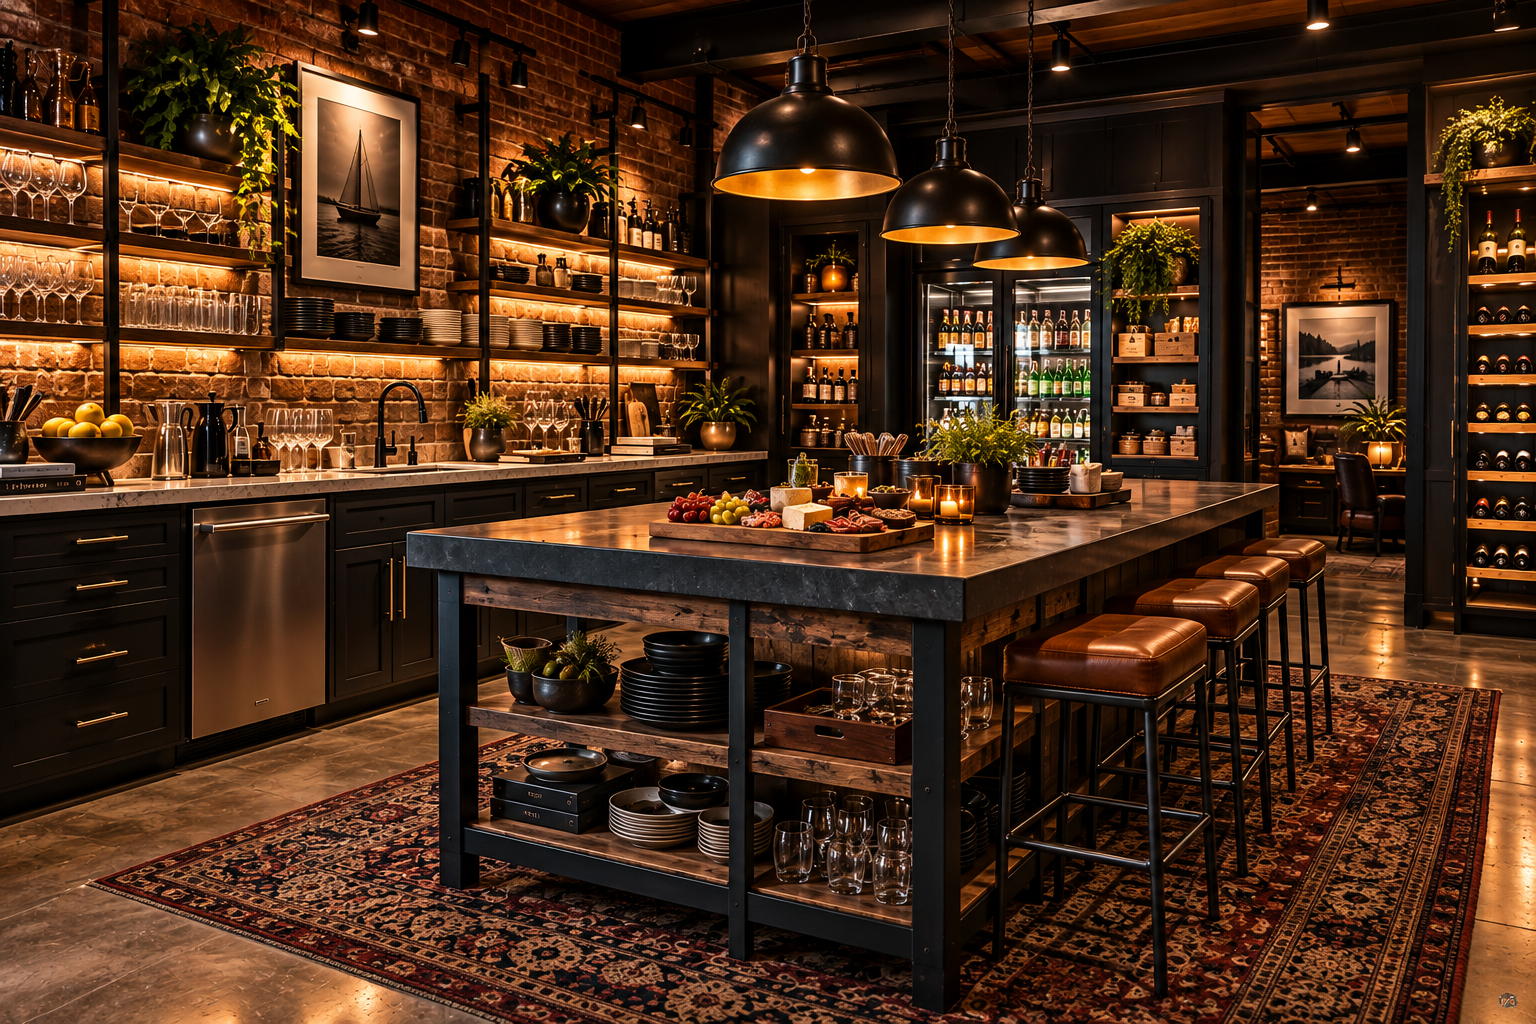
Member Pantry
A fully stocked kitchen and pantry for members — light bites, coffee, and everything you need to settle in.
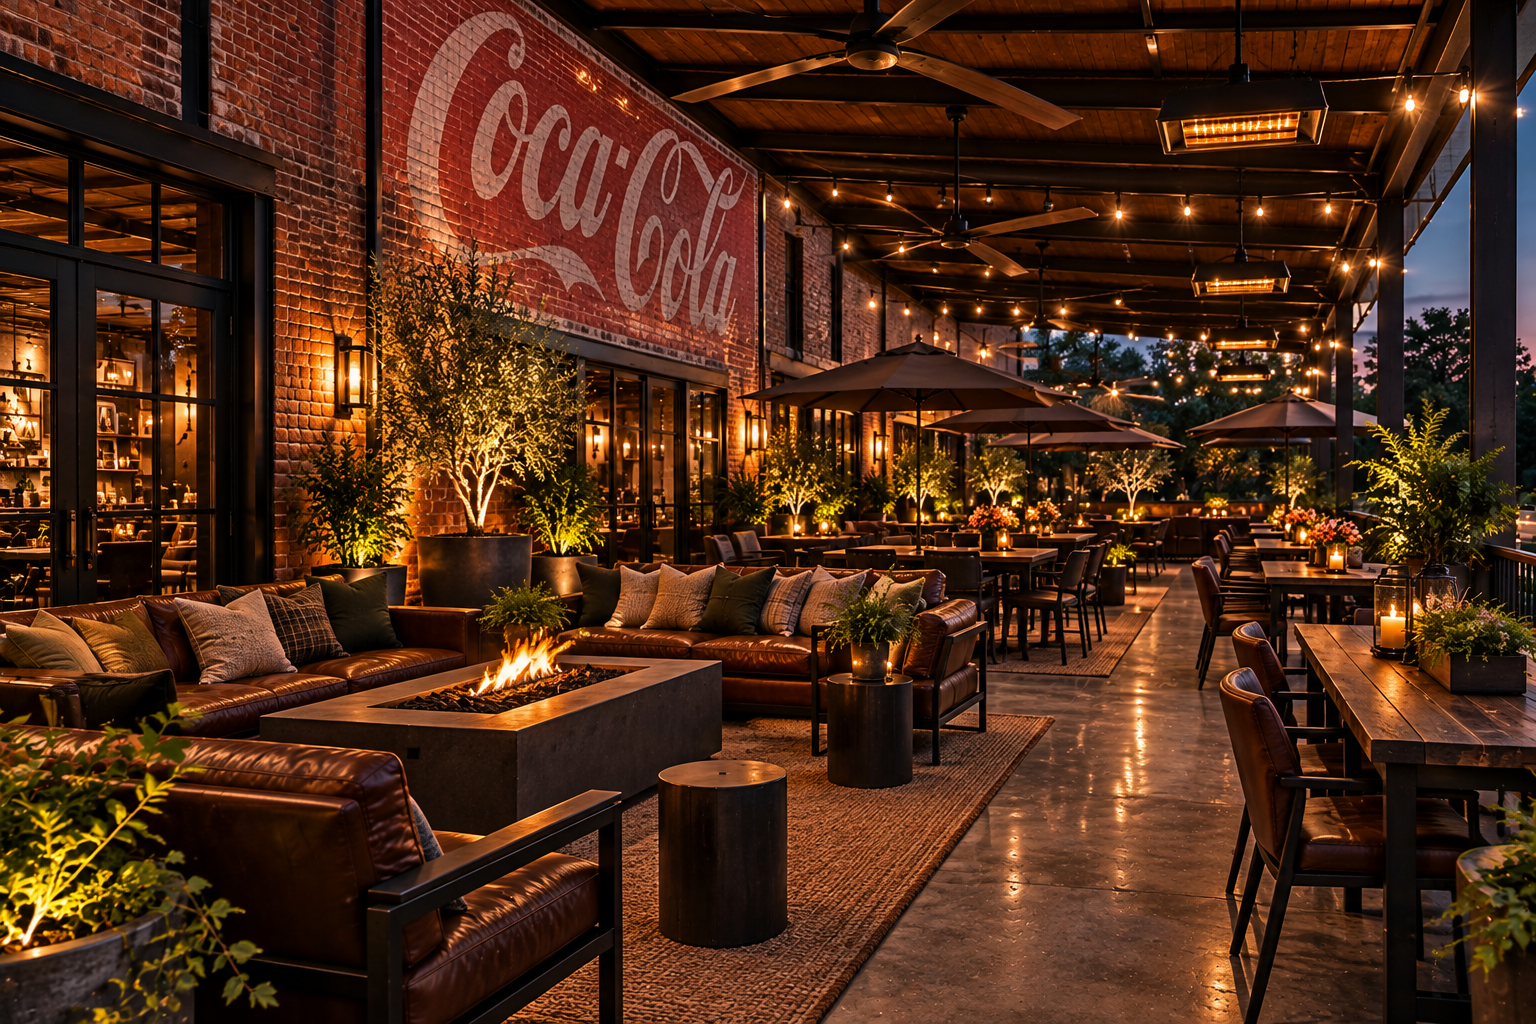
Outdoor Patio
An open-air retreat with comfortable seating, ambient lighting, and the relaxed energy of a Lake Norman evening.
Events & Gatherings
A flexible private space for member-hosted events, club programming, and special occasions.

Like What You See?
The club is taking shape. Join the founding member interest list to be first in line when memberships open.